Project Spotlight

Custom Swim Spa Deck

A custom deck planned around a swim spa and the way the homeowners use the outdoor space.
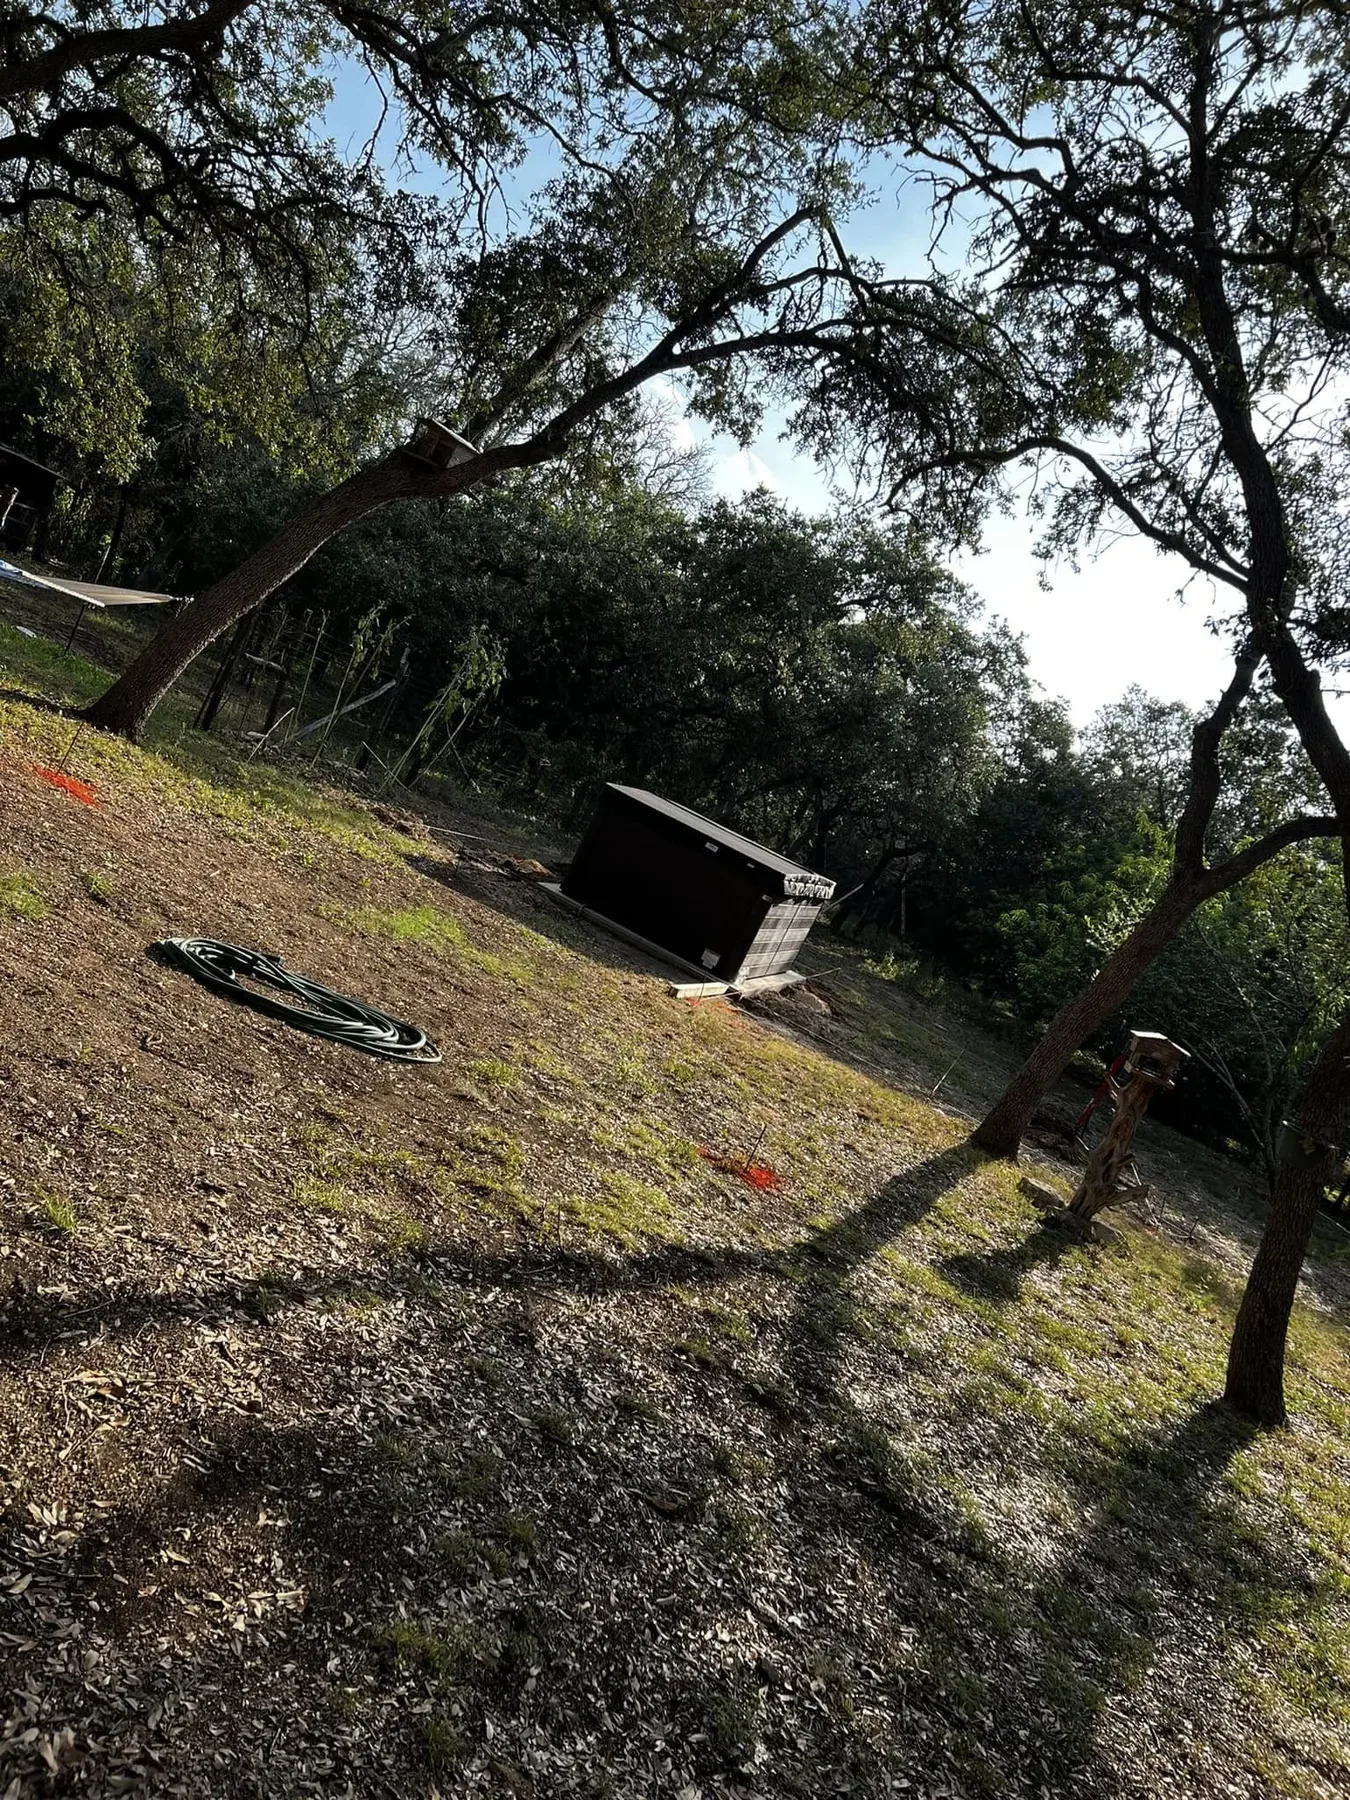
Outdoor area before construction of a custom swim spa deck.
Project Overview

Designed around the property and the way it will be used.

Decks built around spas and other large features require more planning than an open platform. Access, circulation, stairs, transitions and the relationship between the deck and equipment all need to be considered together. This project shows a finished outdoor space organized around a swim spa.

  • Deck layout coordinated with swim spa
  • Integrated stairs and access
  • Outdoor living circulation planning
  • Site-specific framing and finish work

Every project is field-verified before final construction. Dimensions, materials and details shown here are examples of our project experience rather than a one-size-fits-all specification.
Project Proof

A closer look at the work.

Outdoor area before construction of a custom swim spa deck.
Before the deck build.
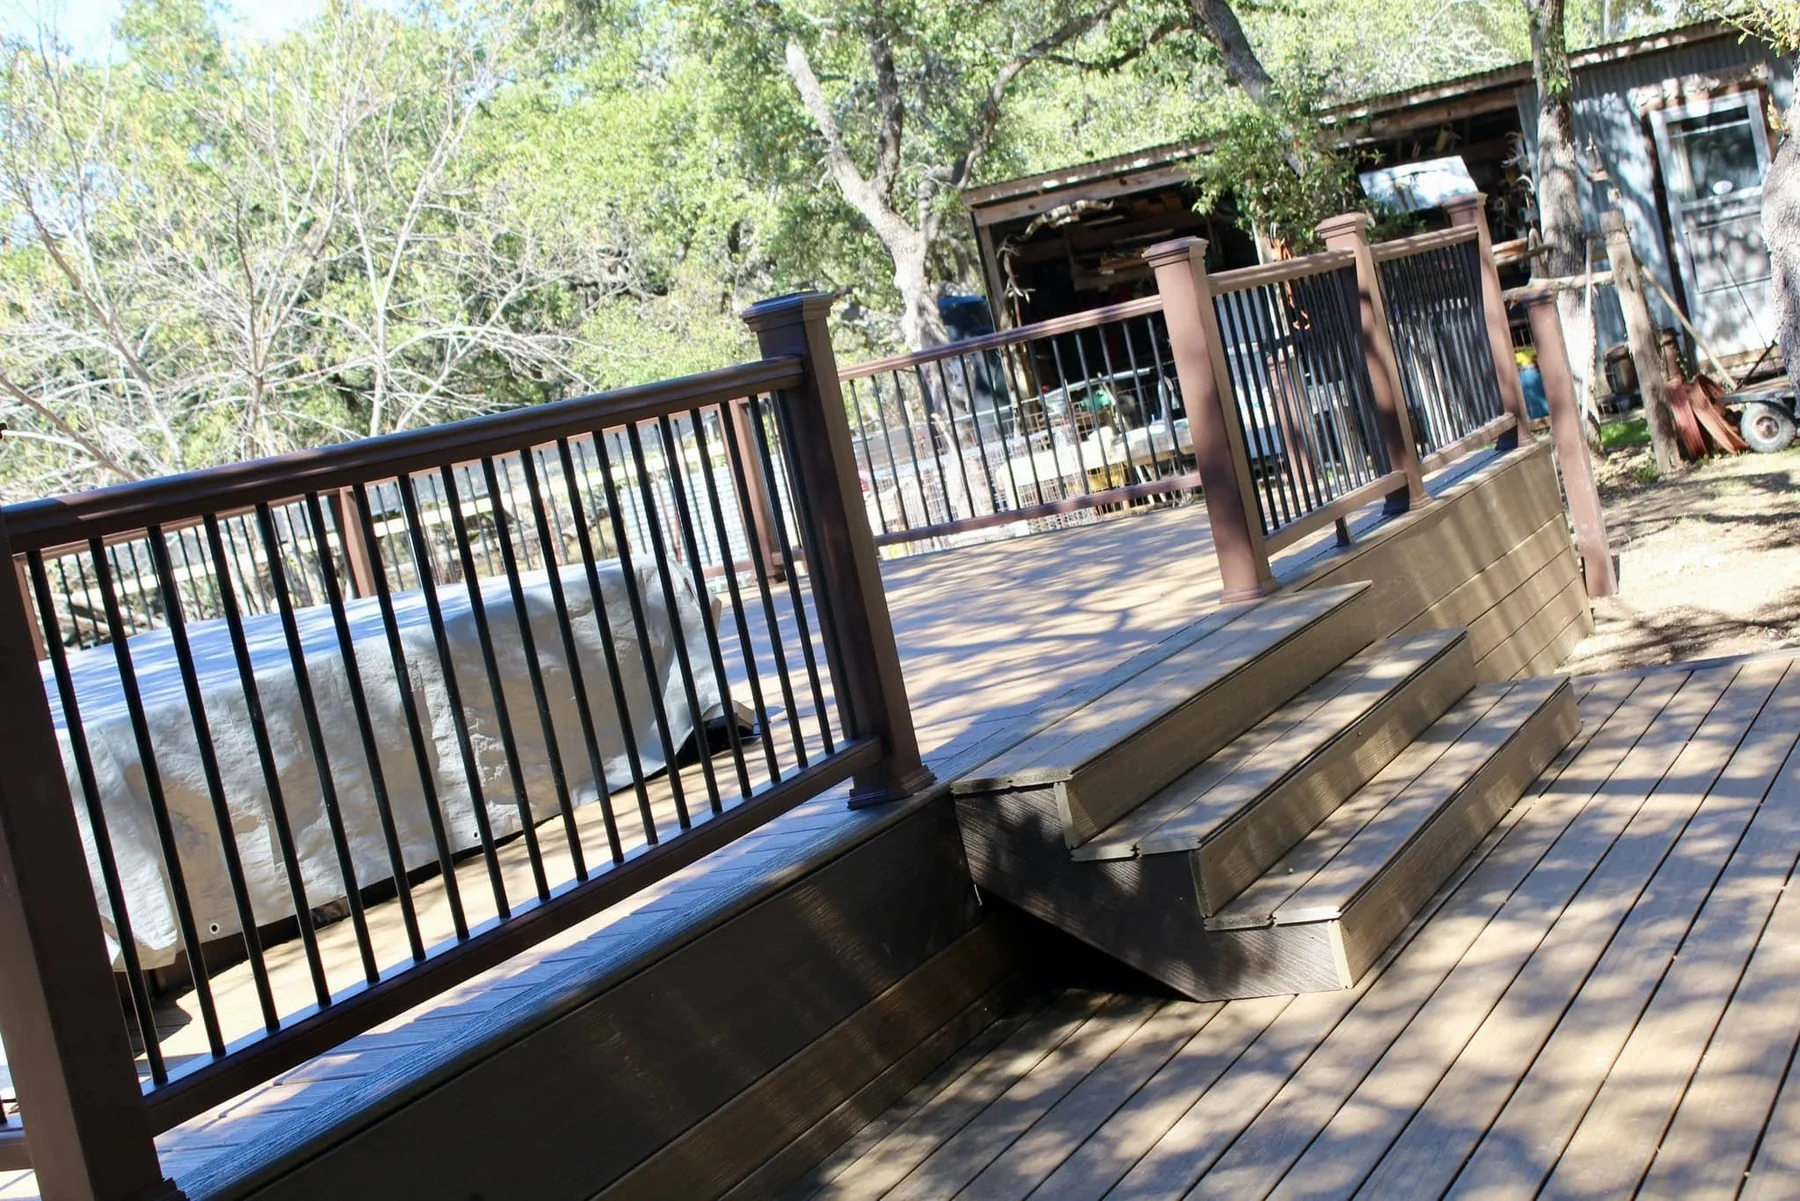
Finished custom deck surrounding a swim spa.
Finished swim spa deck and access.
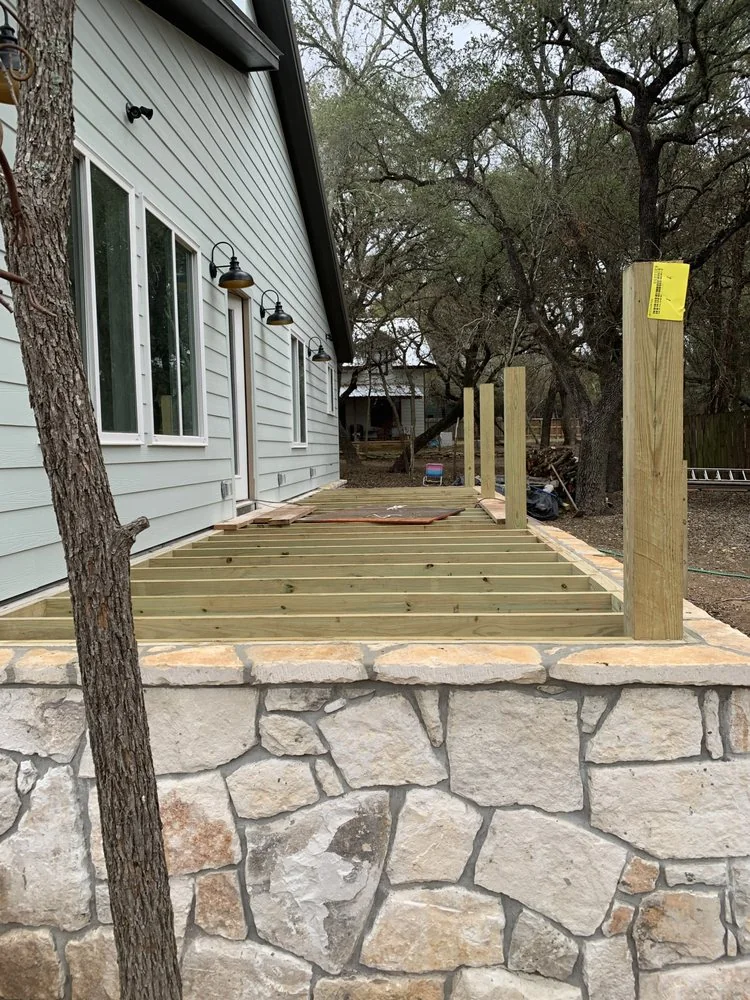
Deck framing and finished skirting detail on an outdoor project.
Structural and finish details.

Have a project like this in mind?

Request a Free Estimate
CallTextFree Estimate