Project Spotlight

Screened Porch Build

An outdoor area transformed into a more protected, usable living space with structural framing and screened enclosure work.
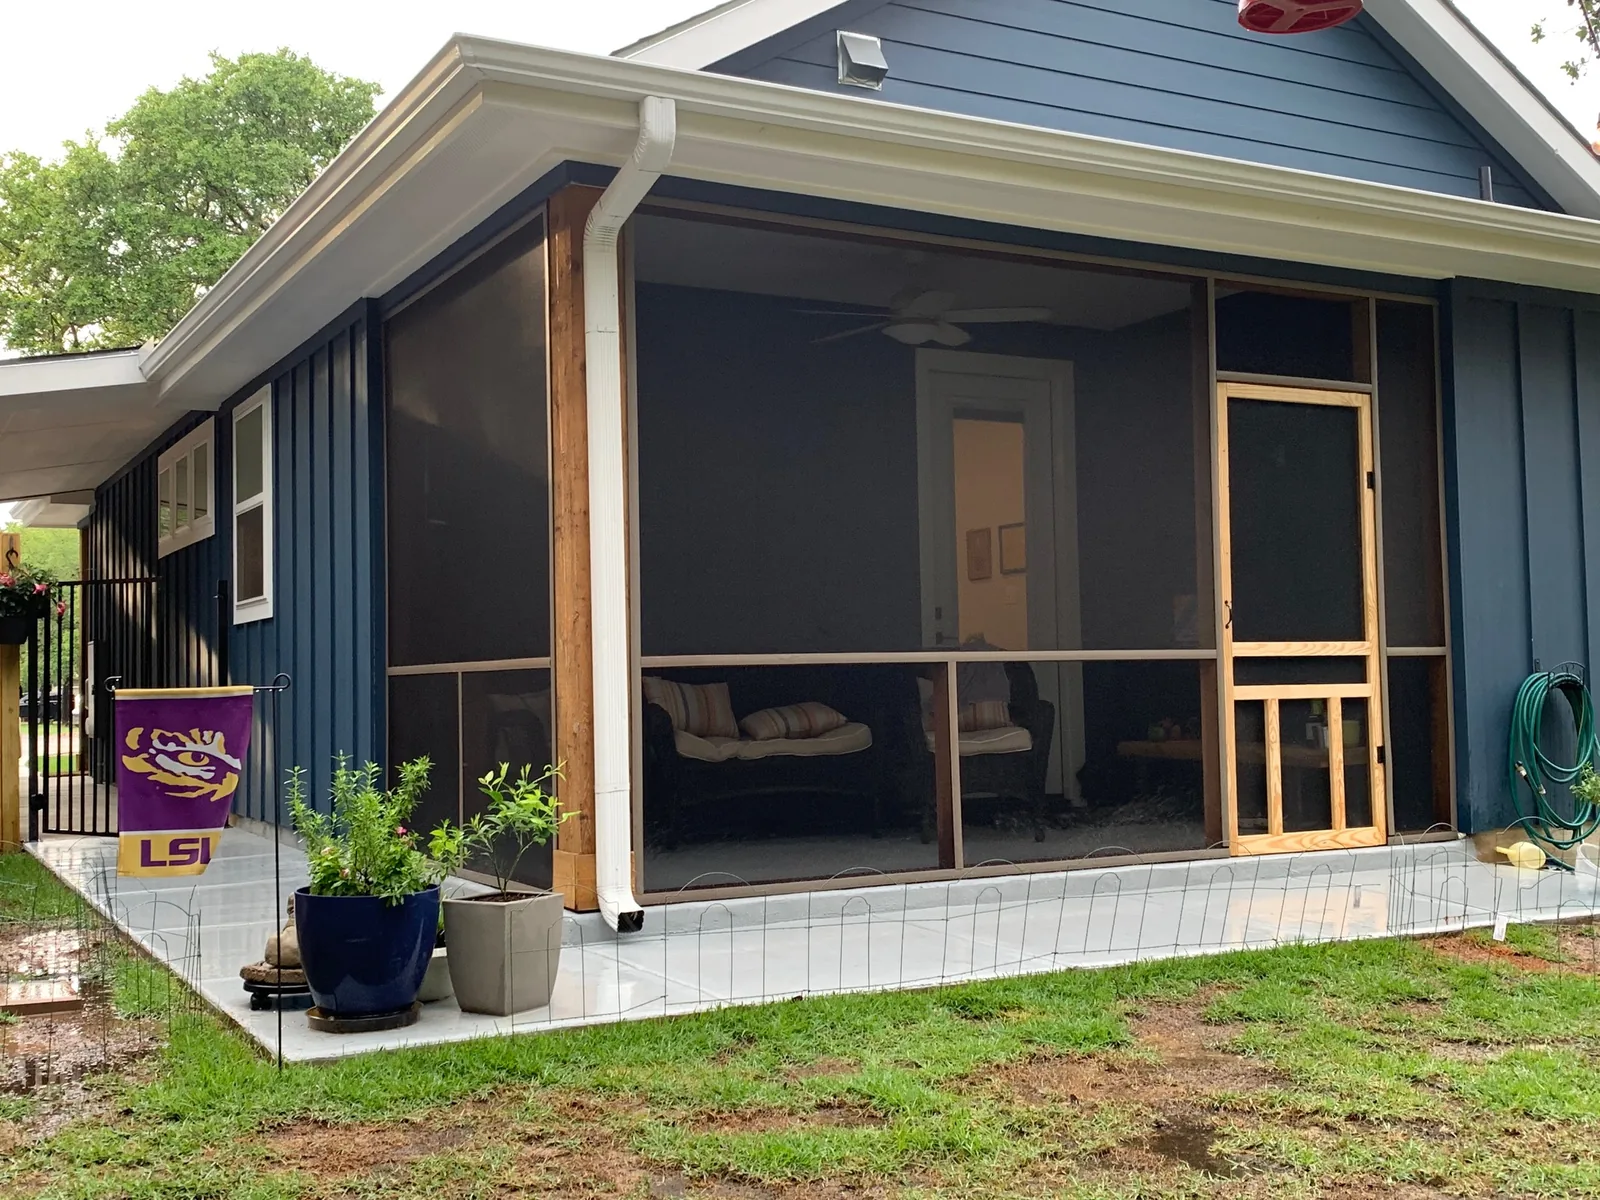
Finished screened porch with framed screen openings and covered outdoor living space.
Project Overview

Built for the property, not a template.

The project converted an exposed porch area into a screened outdoor room while working with the home’s existing structure and roofline. The finished space keeps the outdoor feel while adding separation from insects and weather.

  • Existing porch evaluated before construction
  • New enclosure framing integrated with the structure
  • Screened wall system around the outdoor room
  • Finished space designed for everyday use

Final dimensions, materials, site preparation and pricing are developed for each property after reviewing the actual conditions and customer goals.
Project Proof

From construction to finished work.

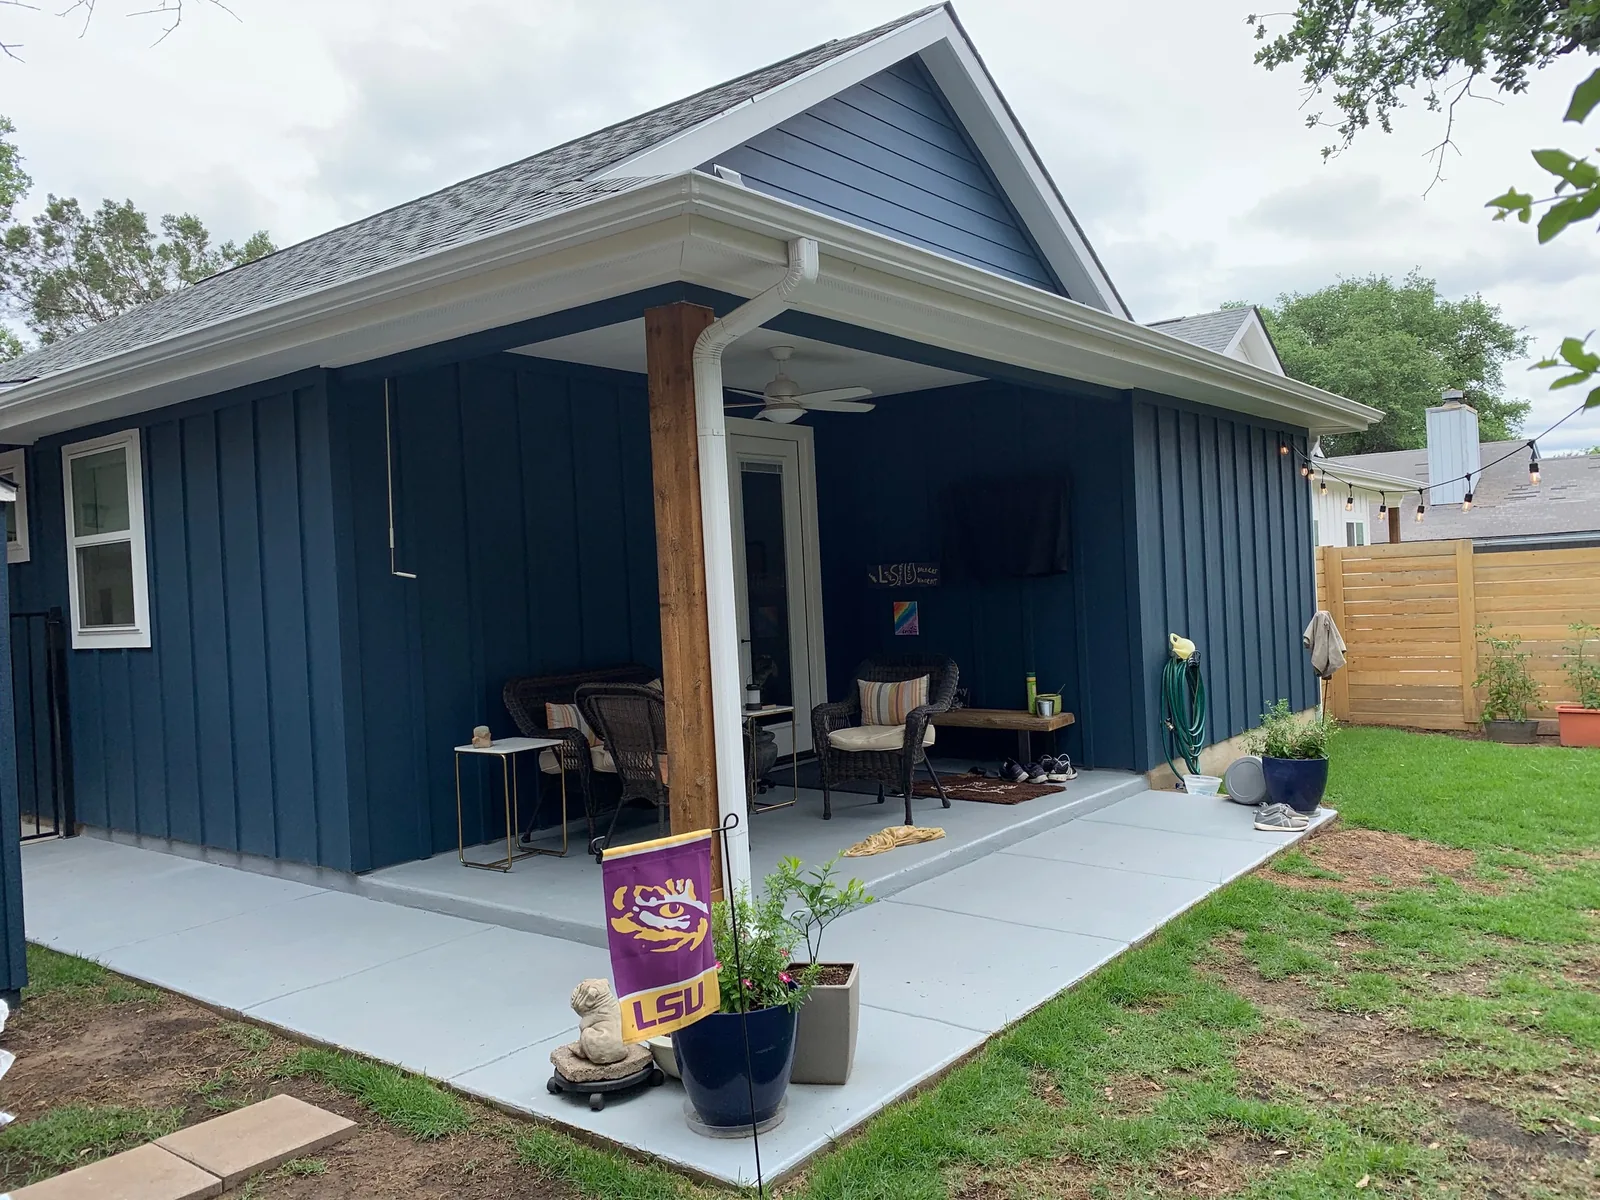
Outdoor porch area before screened enclosure construction.
Before: open porch area.
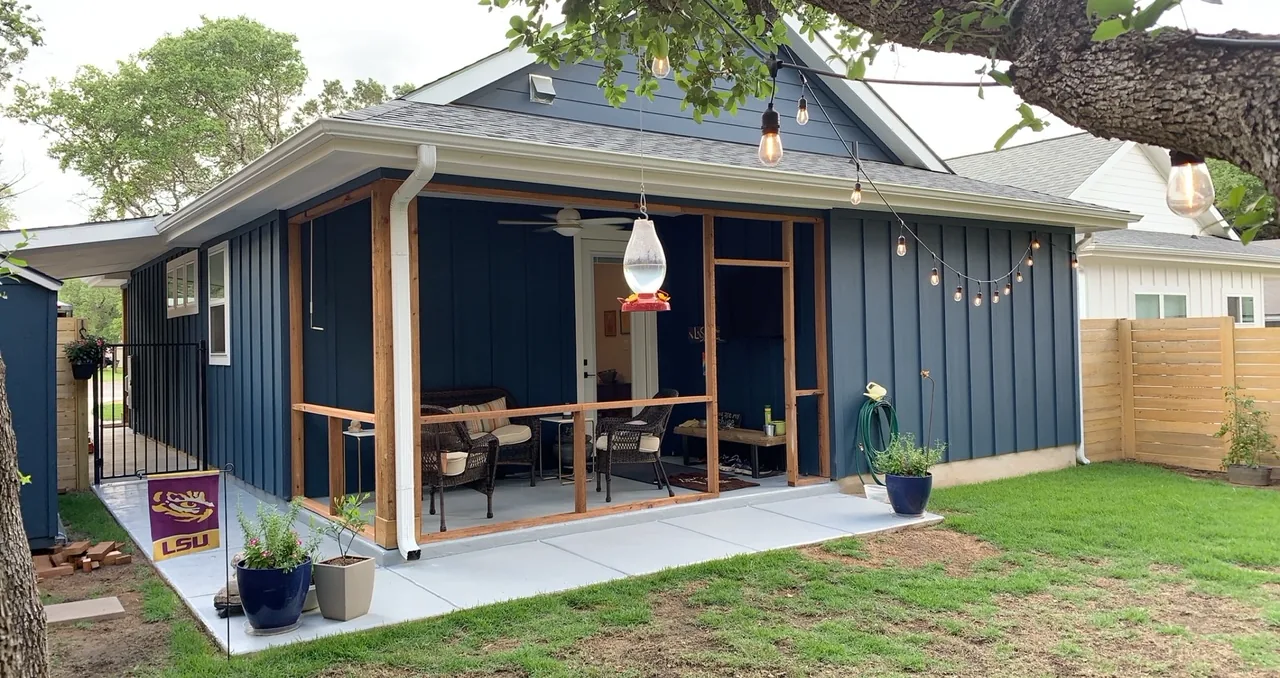
Screened porch wall framing during construction.
During: enclosure framing.
Completed screened porch enclosure.
After: protected outdoor living space.

Have a project like this in mind?

Request a Free Estimate
CallTextFree Estimate