Project Spotlight

Poolside Deck & Pergola

A coordinated deck-and-pergola build that adds defined outdoor living space beside a pool.
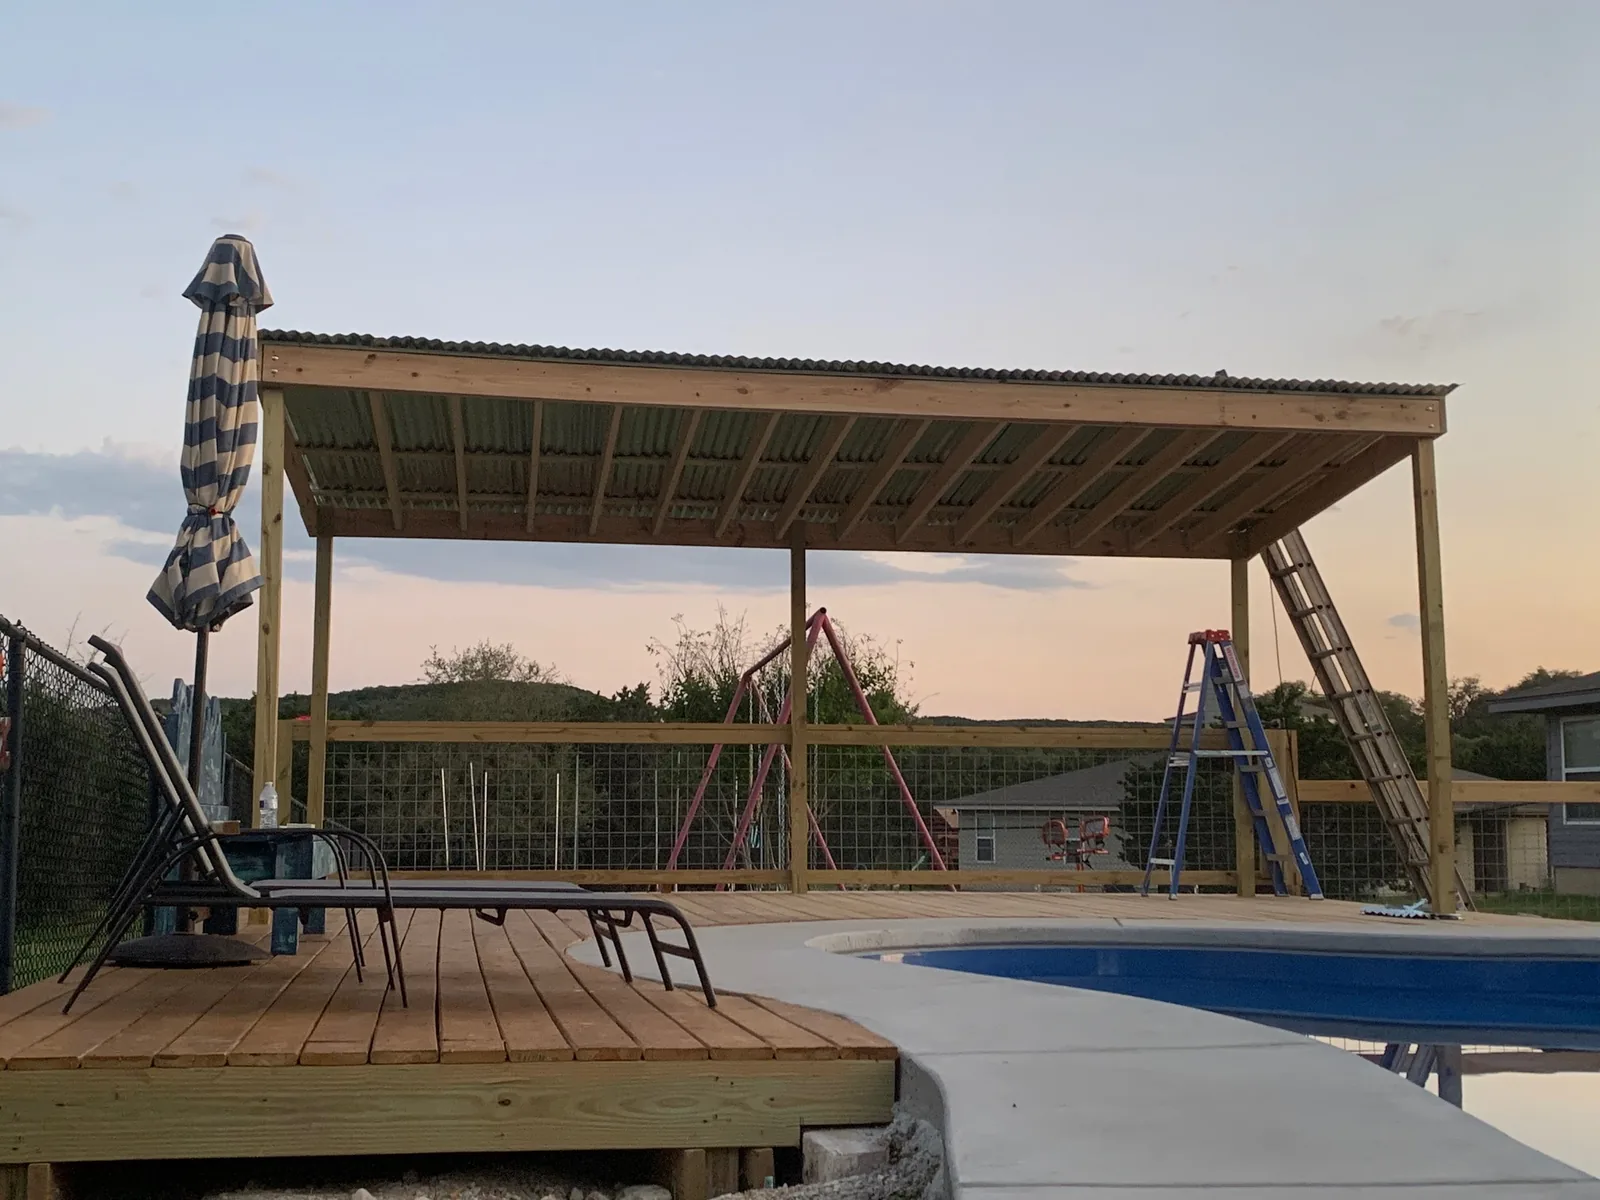
Finished poolside wood deck and pergola creating a shaded outdoor living area.
Project Overview

Built for the property, not a template.

Deck and shade structures work best when they are planned together. This project paired a wood deck with a pergola so the finished area functions as one outdoor space rather than two unrelated additions.

  • Deck layout coordinated with the existing pool area
  • Pergola framing integrated with the outdoor space
  • Wood construction and finish details
  • Designed around circulation, shade and everyday use

Final dimensions, materials, site preparation and pricing are developed for each property after reviewing the actual conditions and customer goals.
Project Proof

From construction to finished work.

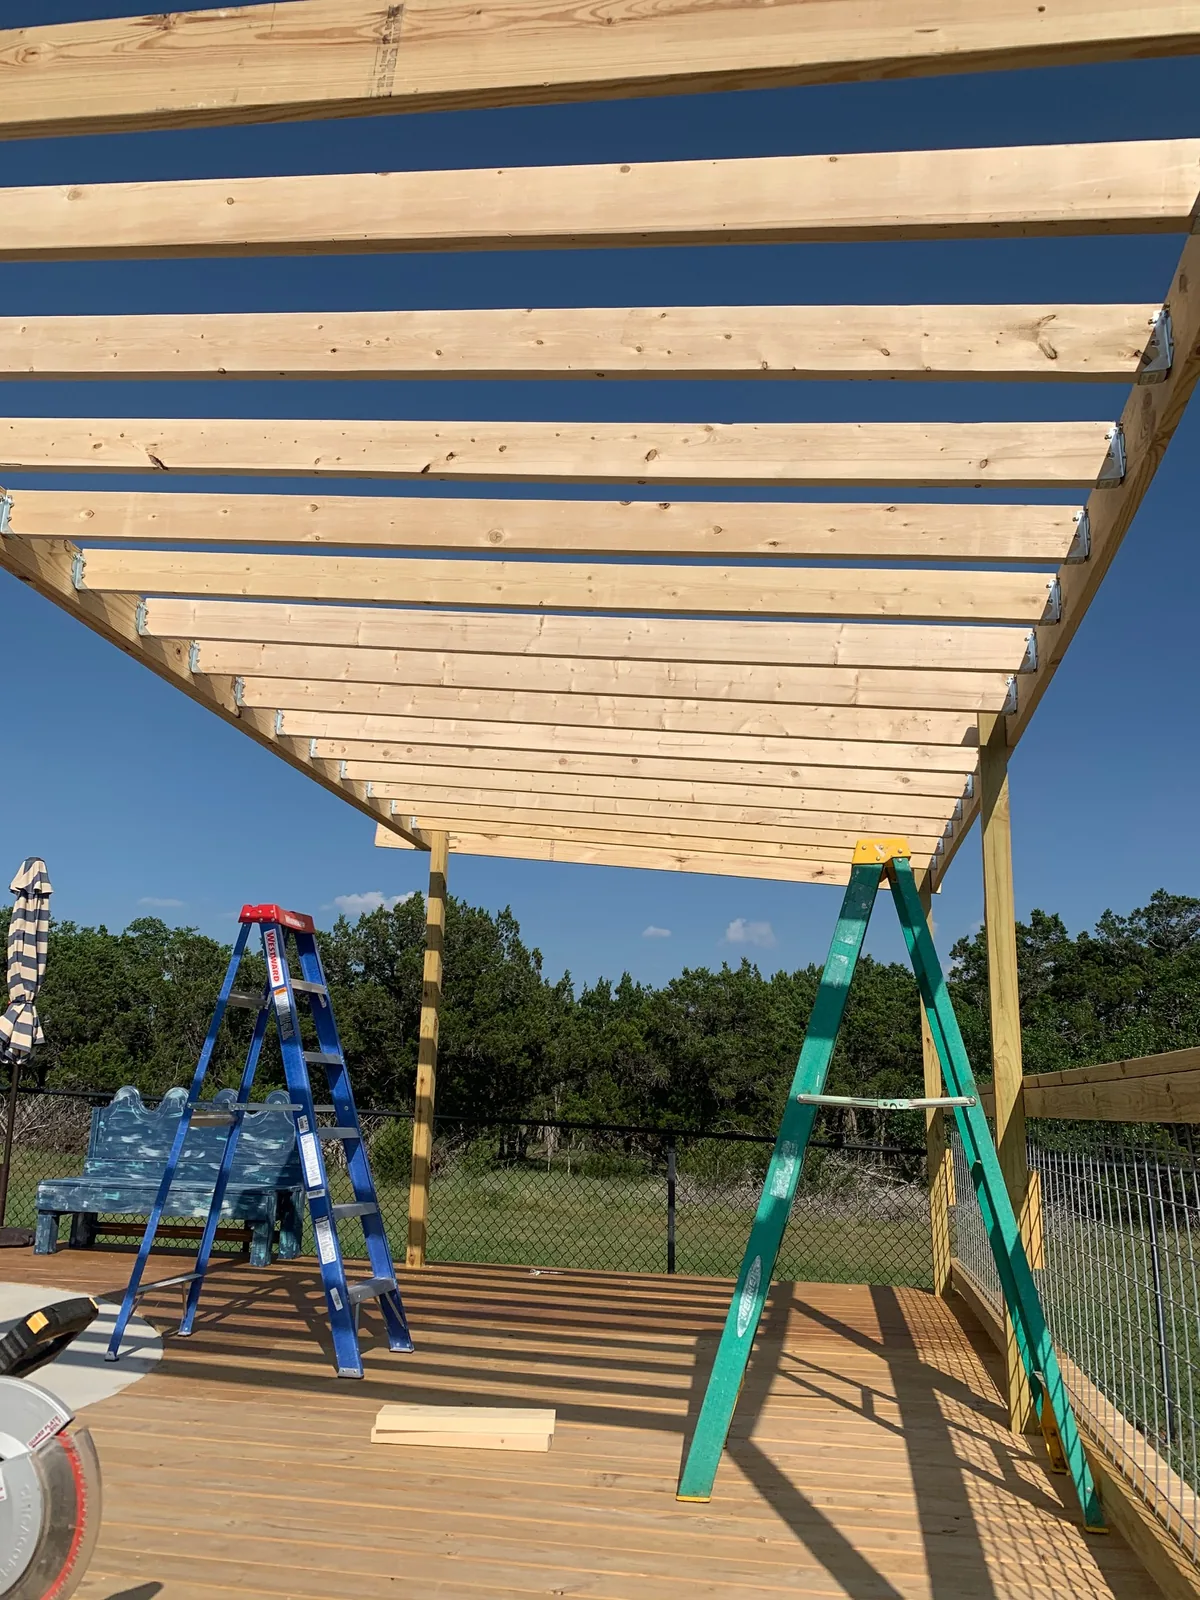
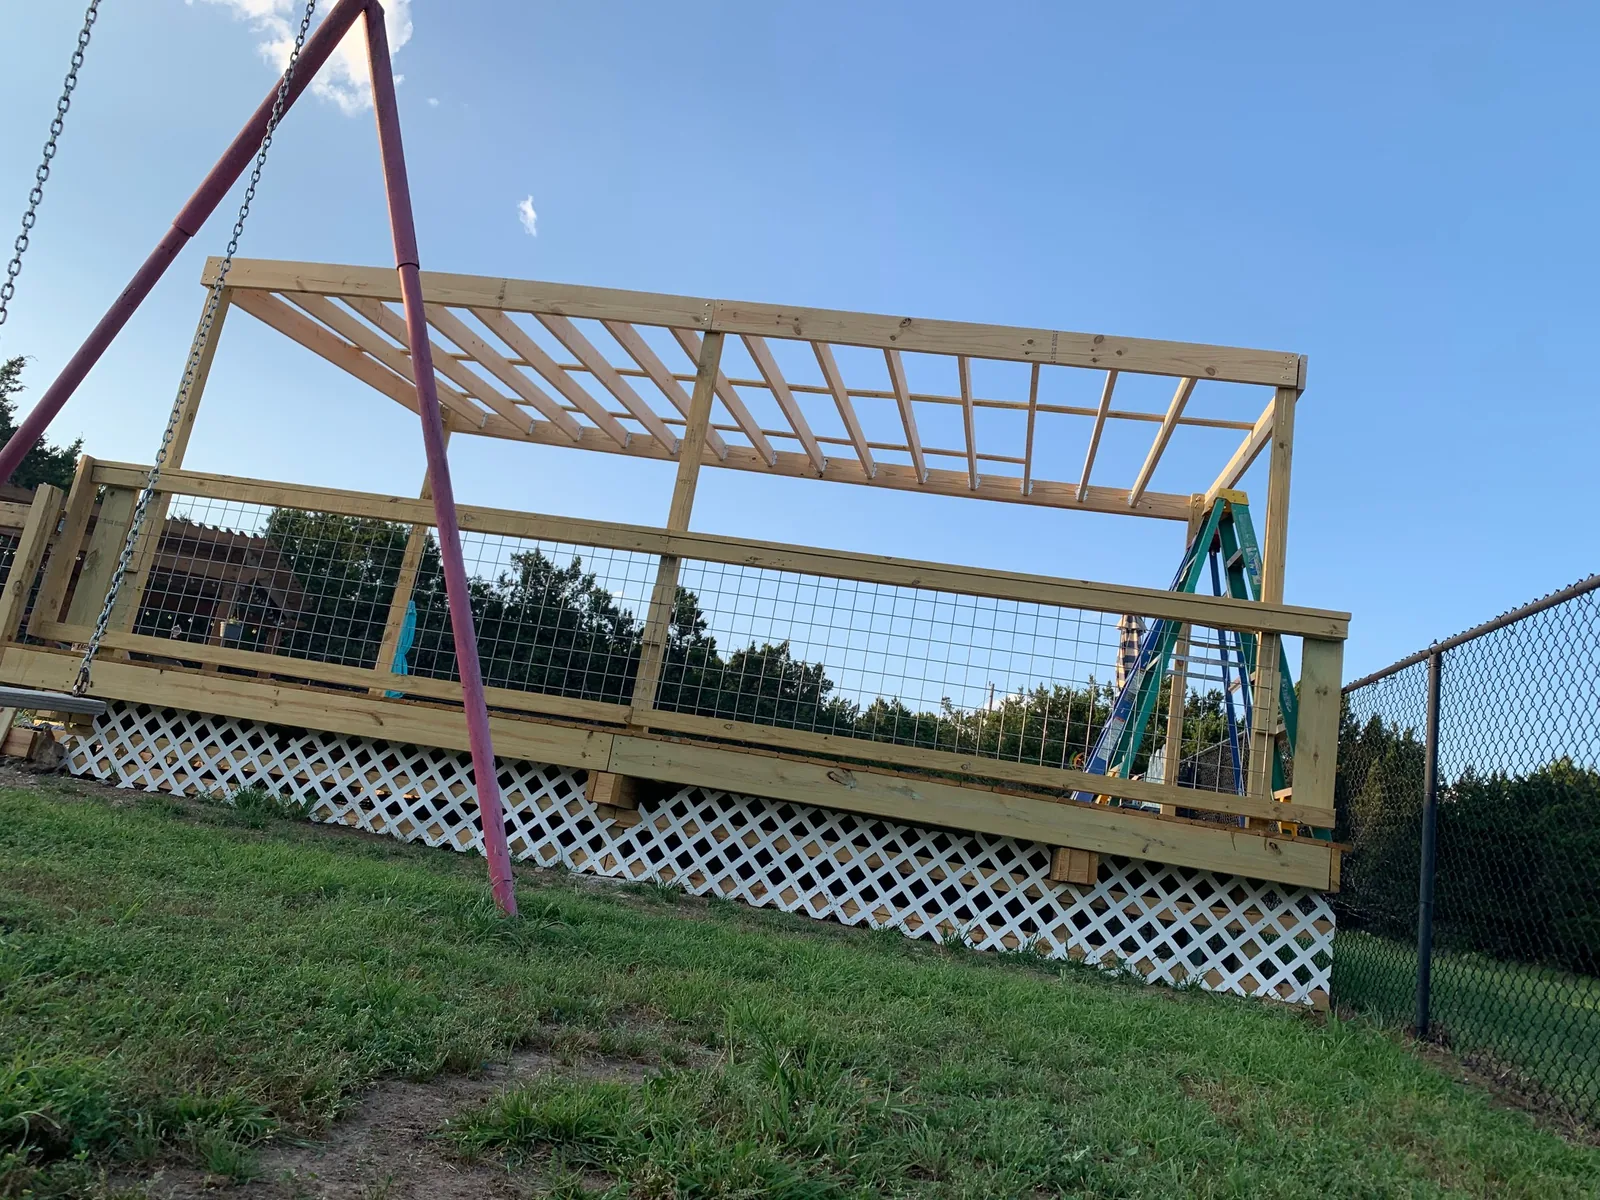
Wood pergola framing during construction beside the outdoor area.
During: structural pergola framing.
Finished wood pergola over the outdoor living area.
Finished pergola and shade structure.
Completed deck and pergola beside the pool.
Completed poolside outdoor living area.

Have a project like this in mind?

Request a Free Estimate
CallTextFree Estimate