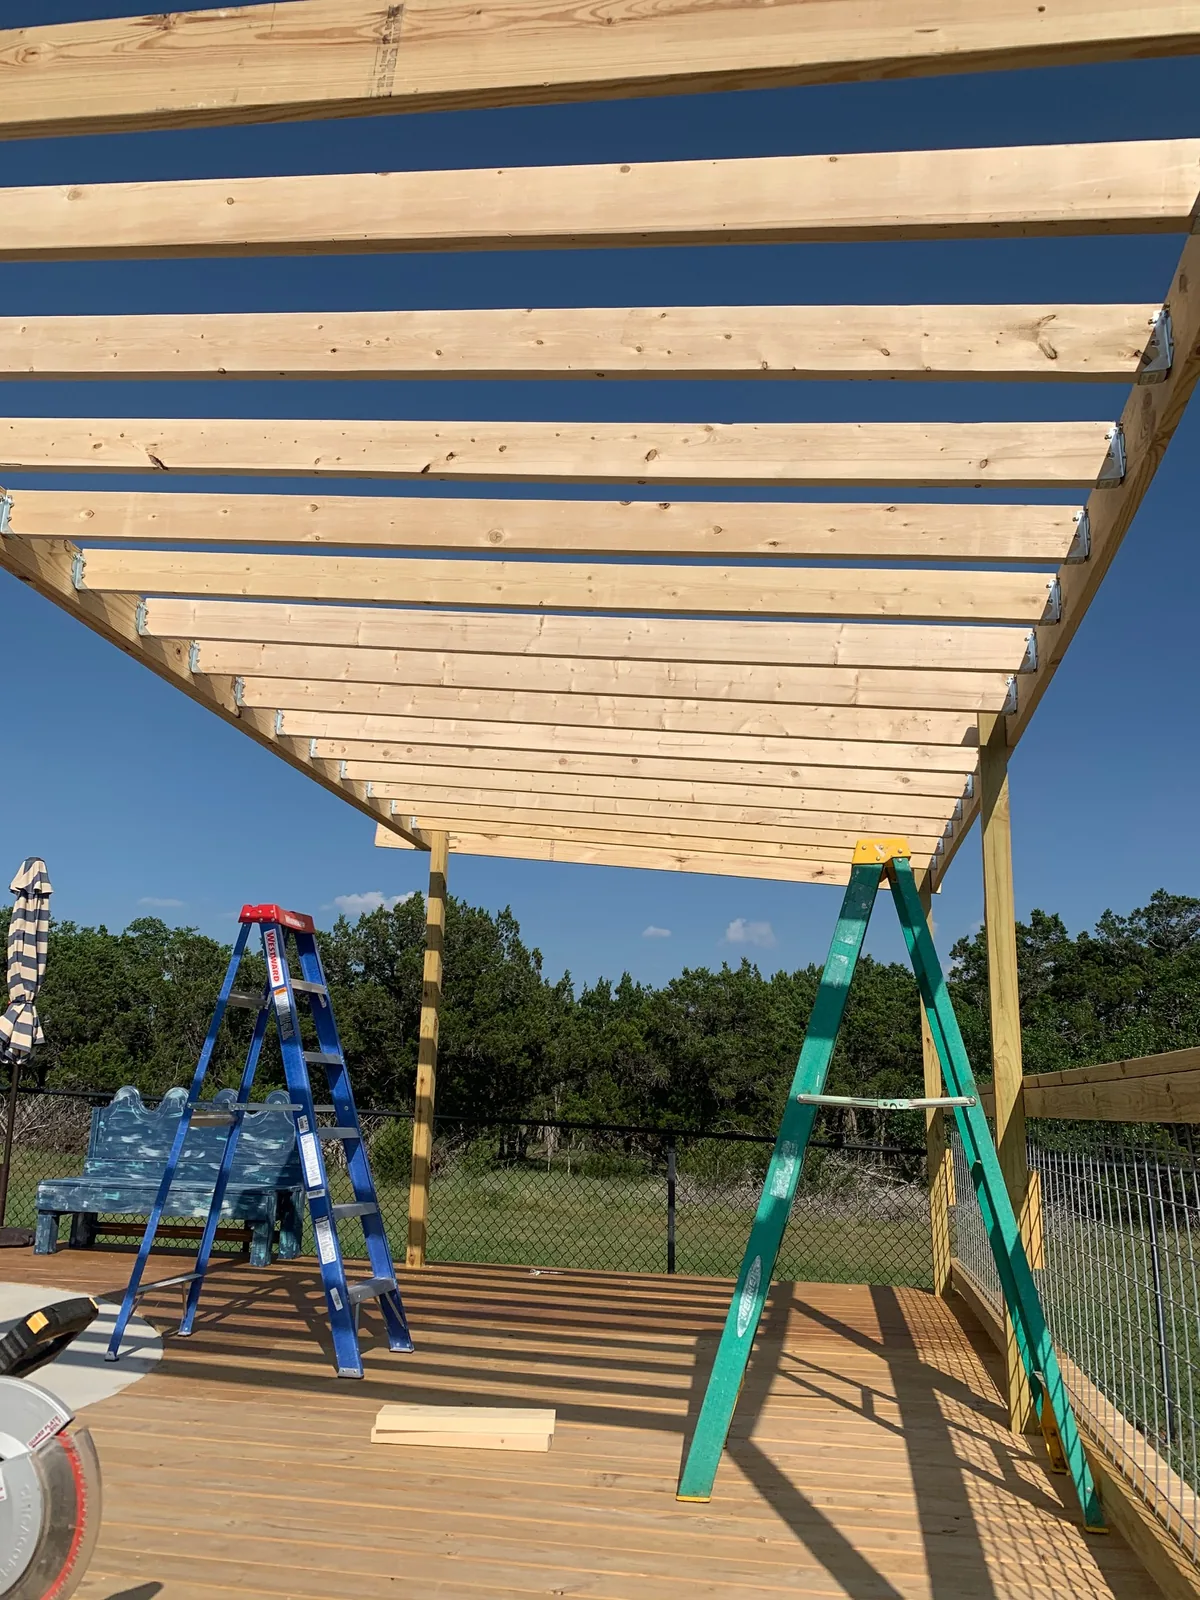
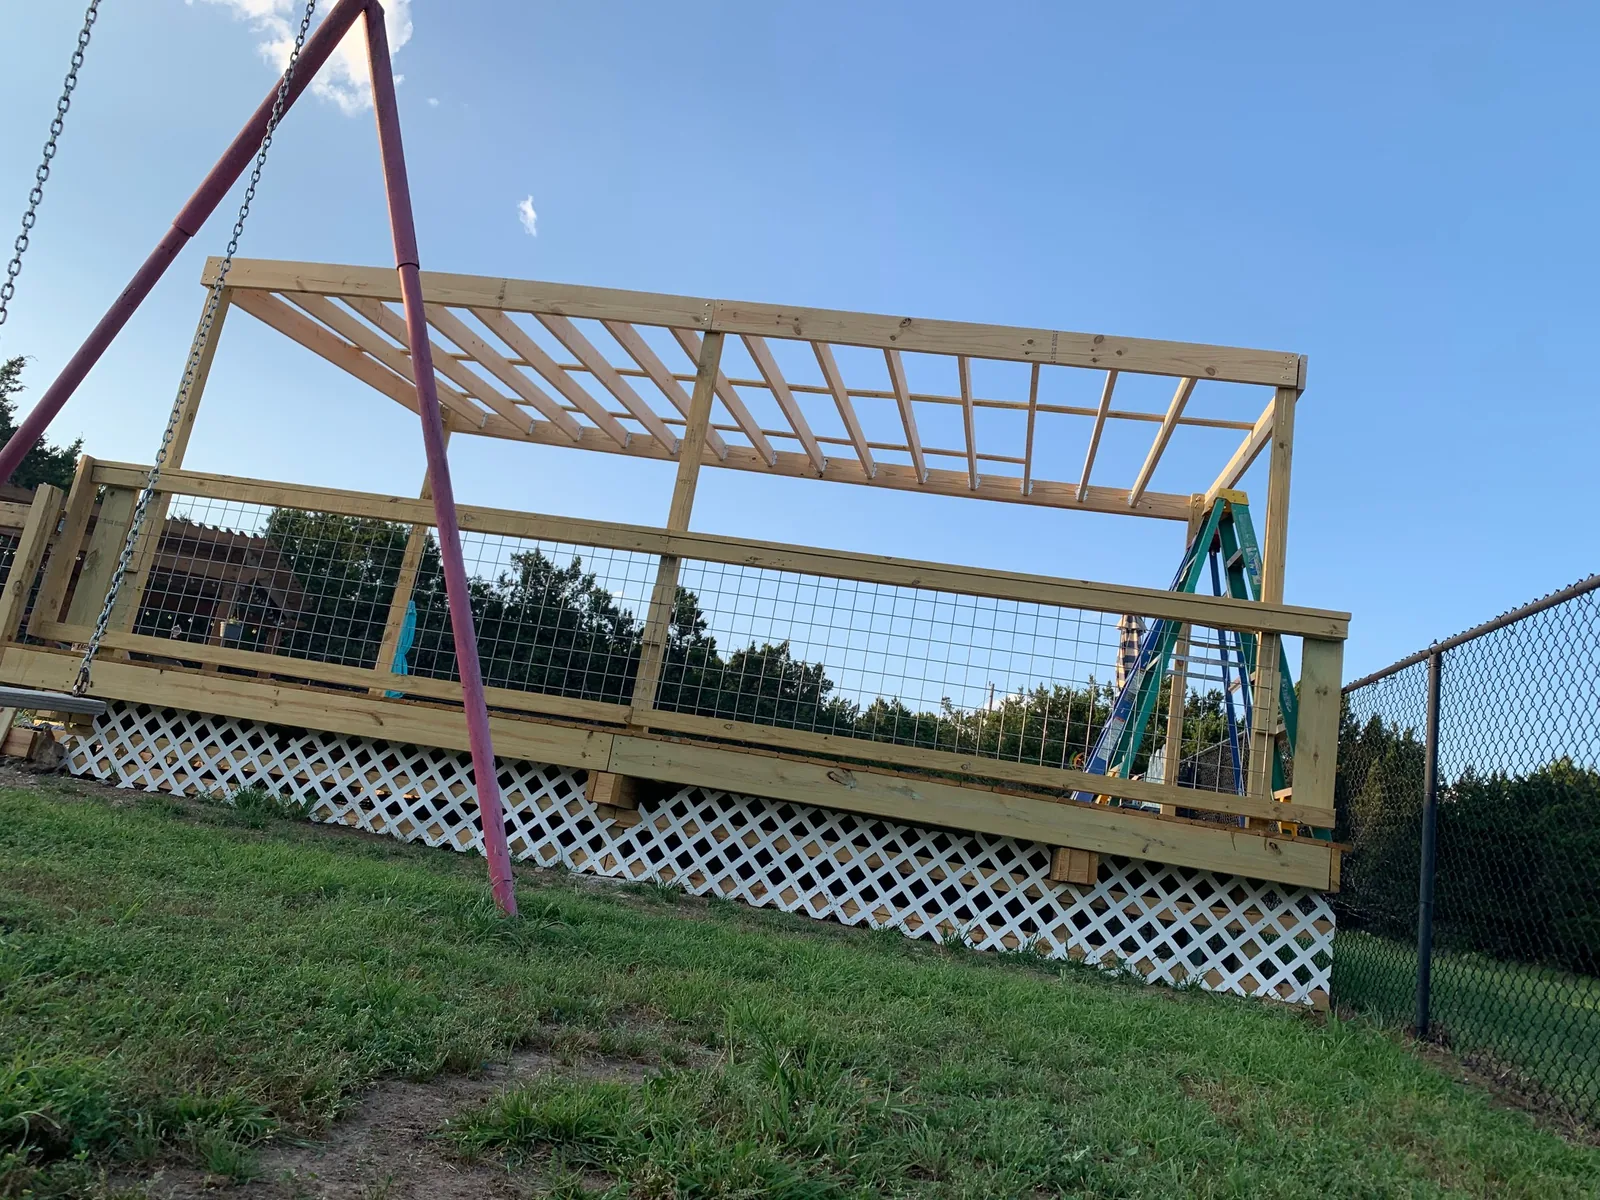
A coordinated deck and pergola build designed as one outdoor living space.
When a deck and shade structure are planned together, the result can feel like one intentional outdoor room instead of two separate additions. This project shows the progression from structural framing to a completed deck-and-pergola space.
Every project is field-verified before final construction. Dimensions, materials and details shown here are examples of our project experience rather than a one-size-fits-all specification.