Project Spotlight

Covered Porch Project

A roofed outdoor-living addition built to create a more usable space immediately outside the home.
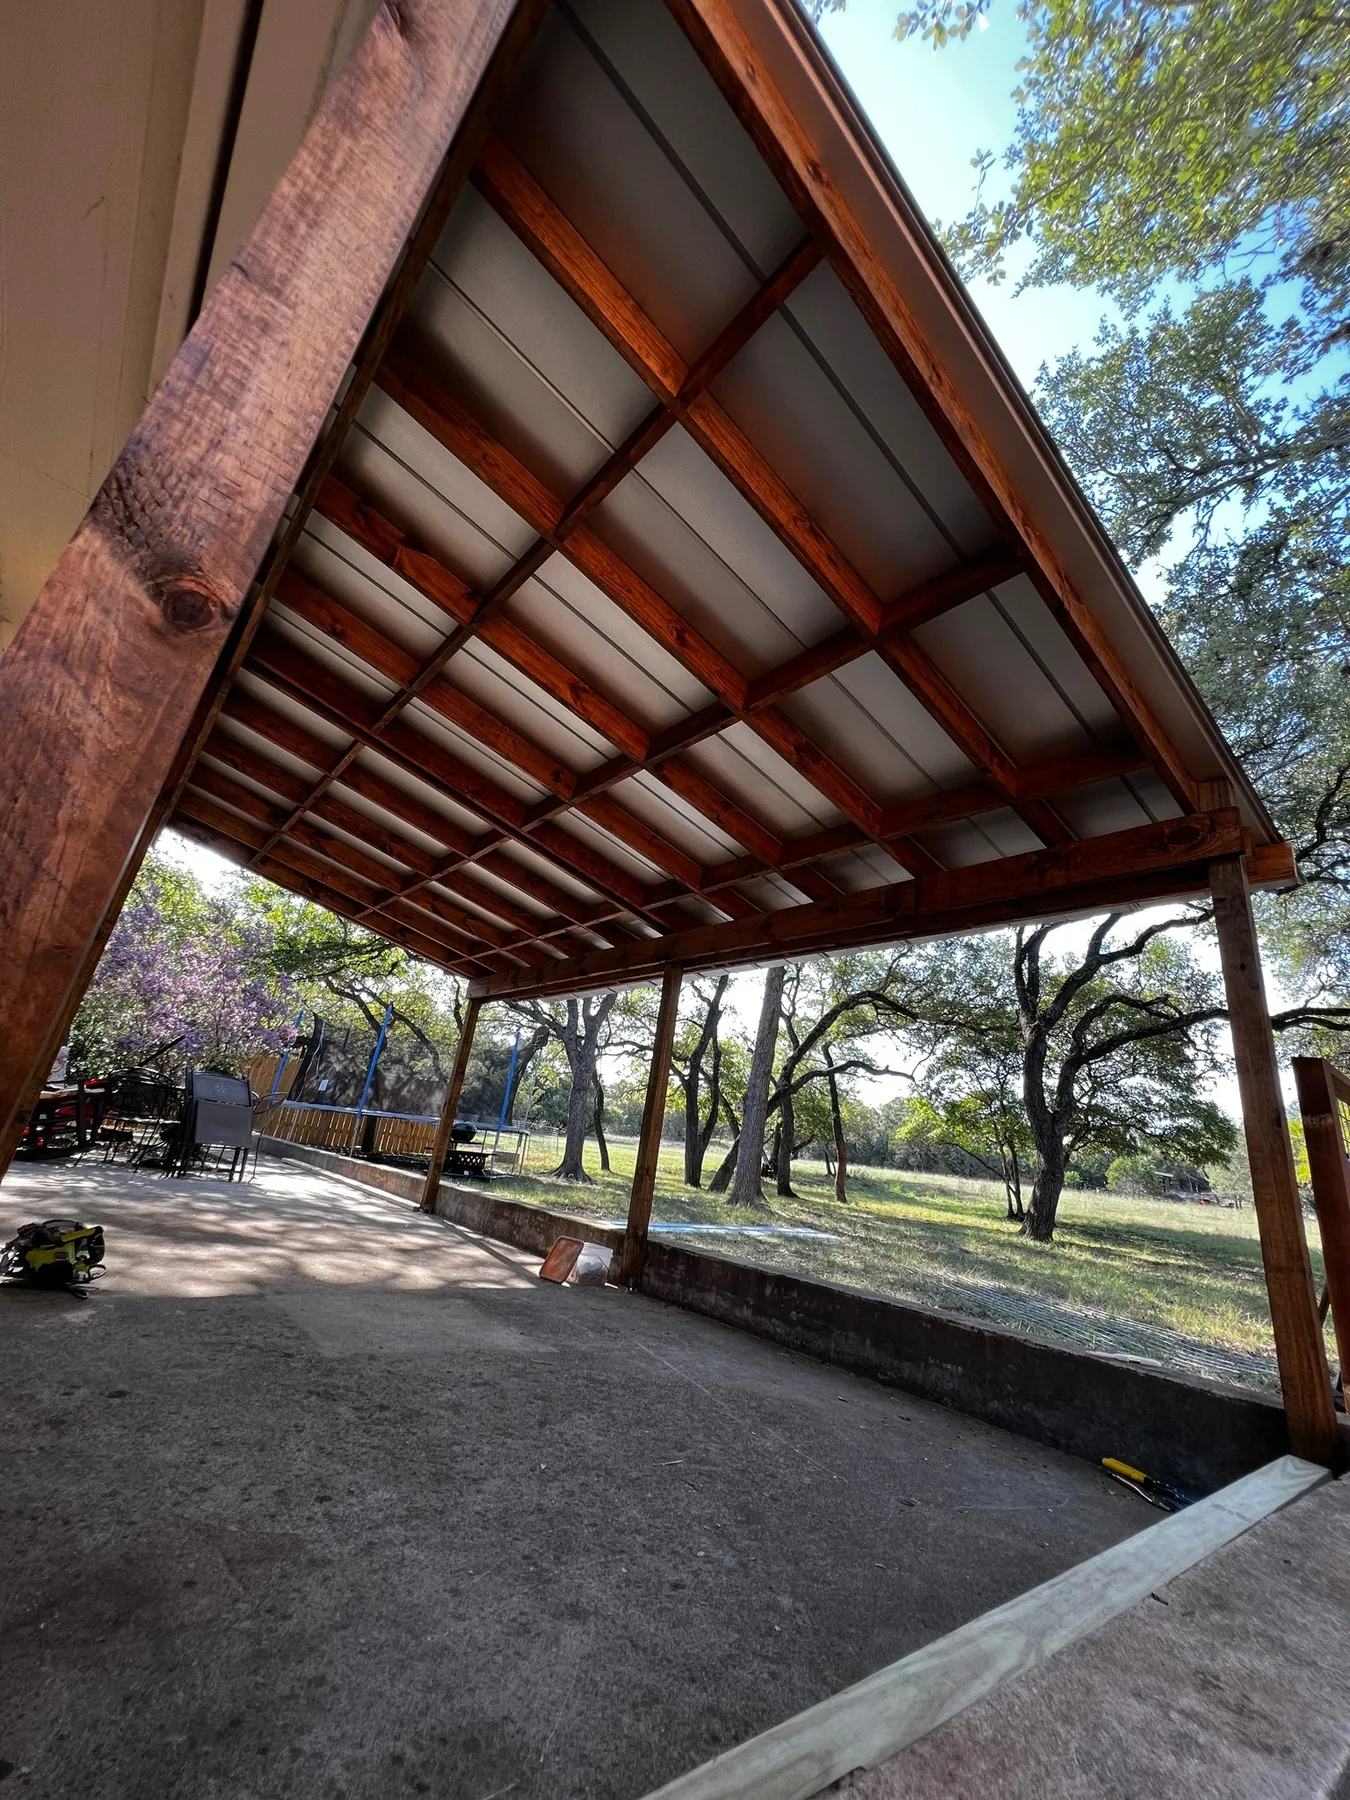
Finished covered porch with exposed wood posts and roof structure beside a home.
Project Overview

Built around the property, function and finished appearance.

A covered porch can turn an exposed patio or entry-side space into an area that is more useful throughout the year. These photos show both the framing stage and the completed structure.

  • Structural wood framing
  • Roofed outdoor-living space
  • Integrated beside the existing home
  • Before-finish construction documentation

Every project is field-verified before final construction. Photos shown here document our project experience; final materials, dimensions and details are selected for the individual property.

Project Proof

A closer look at the work.

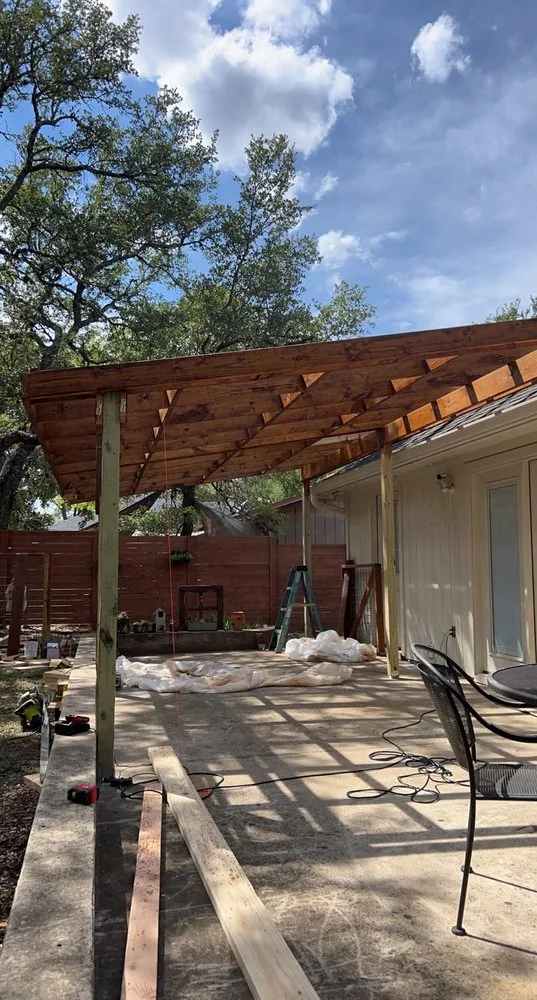
Wood framing during construction of a covered porch.
Structural framing during the build.
Completed covered porch with wood posts and roof.
Completed covered outdoor space.

Have a project like this in mind?

Request a Free Estimate
CallTextFree Estimate